Professional Plumbing Estimating Services
Plumbing takeoffs and cost estimates for subcontractors, general contractors, and mechanical contractors across the United States. Send your plans for a scope-specific quote covering quantities, material pricing, labor, and bid preparation.
Choose the Estimating Support Your Bid Needs
What do you need for your next plumbing bid?
Choose the output your team needs. Send the drawing revision, project location, and bid deadline so the proposal can define the fee, delivery date, inclusions, and exclusions before work begins.
Measured quantity takeoff
For contractors who price their own bids: pipe lengths by system and size, fitting and valve counts, fixture schedules, and drawing references.
See scope and request a quote →Priced plumbing estimate
For a bid cost breakdown: quantities, agreed material-price inputs, labor hours and rates, equipment allowances, overhead, and profit assumptions.
See scope and request a quote →Material schedule for supplier quotes
For purchasing and supplier comparisons: an itemized bill of materials organized by system, material, size, and specification, with exclusions identified.
See scope and request a quote →What to include in your estimating request
Who this service is for
Plumbing subcontractors, mechanical contractors, and general contractors preparing US construction bids.
Systems and quantities
Domestic water, sanitary waste and vent, storm drainage, fixtures, water heaters, pumps, and specified accessories. Identify fuel gas, medical gas, and site utilities separately when requesting a quote.
Drawings and specifications needed
Share plumbing floor plans, risers, fixture and equipment schedules, specifications, and the latest addenda. Include architectural elevations and civil utility plans where they affect the scope. State the city, state, drawing revision, and bid deadline; identify any missing documents.
Deliverables to confirm
Choose a quantities-only takeoff, material schedule, labor analysis, or priced estimate. Request editable quantities, marked plans, cost summaries, and a written assumptions list in the proposal.
How labor and materials are calculated
A priced estimate combines measured quantities with dated material quotes, installation hours, your burdened labor rate, equipment allowances, and agreed overhead and profit. Quantities-only work leaves pricing to your team.
Scope boundaries and exclusions
Design, permits, inspections, procurement, and installation are separate from estimating. Specify whether demolition, trenching, insulation, testing, and utility connections belong in the quoted scope.
Revisions and addenda
Send revised sheets with their issue date and identify the superseded set. Confirm the affected systems, revision fee, and delivery date before the update starts. Do not assume later addenda or redesigns are included in the original fee.
Pricing and turnaround
The estimating fee and delivery date depend on drawing completeness, system complexity, project size, requested outputs, revisions, and availability. Ask for a written scope, fee, and schedule before authorizing work. If the bid is urgent, state your review deadline.
Prepare your scope and pricing inputs
What Are Professional Plumbing Estimating Services?
Professional plumbing estimating services provide specialized preconstruction quantification and cost modeling for commercial trade subcontractors, general contractors, and mechanical engineers. Estimators evaluate architectural, civil, and mechanical blueprints to deliver: 1) Itemized bills of materials with exact pipe footages and fitting counts, 2) Calibrated labor installation hours based on standardized industry metrics (such as MCAA labor units), 3) Supply-house material pricing schedules, 4) Color-coded vector PDF drawing markups, and 5) Subcontractor bid proposal letters with defined trade scope boundaries.
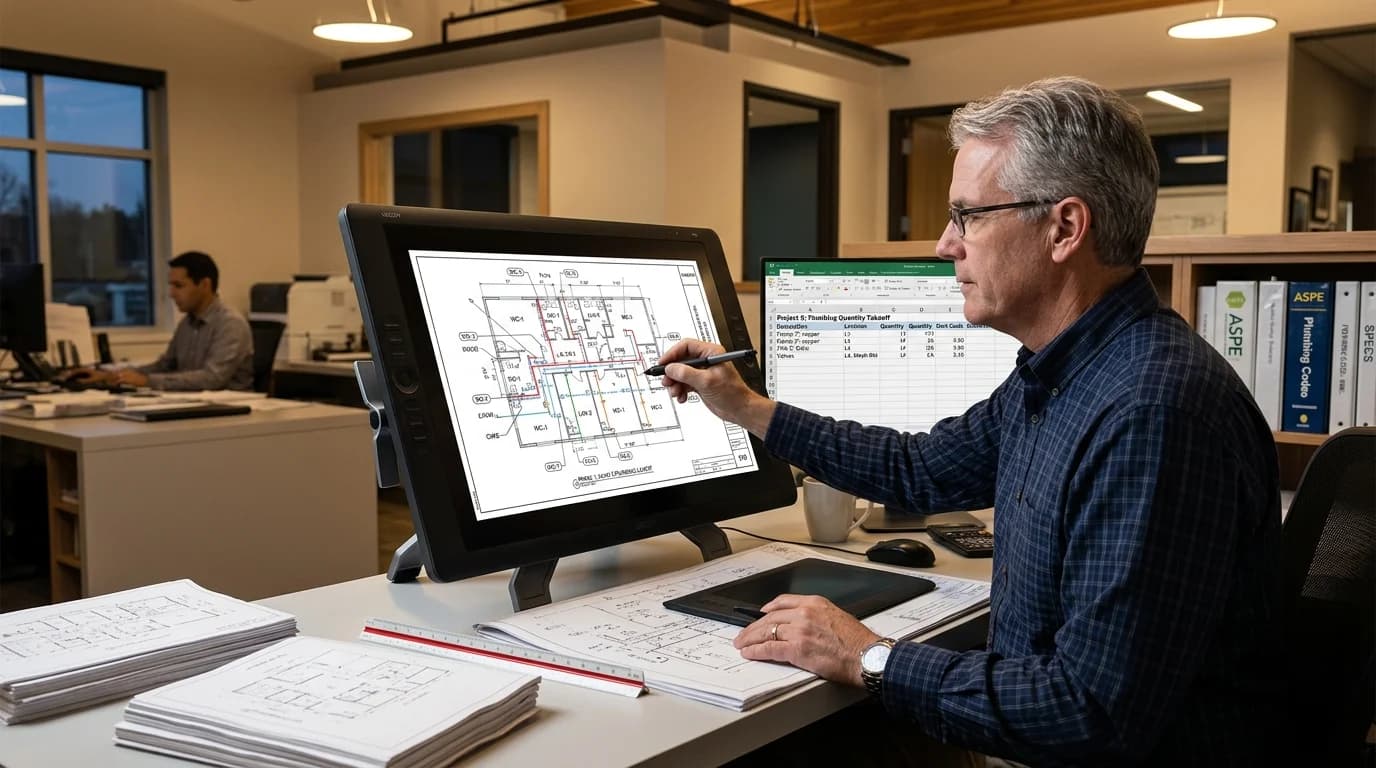
Top Standards of Leading Plumbing Estimating Firms
How rigorous preconstruction standards eliminate bid-day scope gaps and protect contractor margins:
Dedicated plumbing estimators evaluate hydraulic pipe sizing, DWV fall ratios, riser penetration coordinates, seismic sway bracing (MSS SP-127), and carrier structural backings to prevent costly trade omissions.
Labor productivity hours are modeled using Mechanical Contractors Association of America reference units, adjusted for project-specific installation elevations, ceiling plenum congestion, and crew composition.
Every linear foot in the Bill of Materials corresponds to a color-coded polyline in Bluebeam Revu, allowing project managers, estimators, and supply-house reps to audit quantities directly on drawings.
Specialized Estimating Solutions by Industry Role
Engineered specifically for trade subcontractors, general contractors, and mechanical primes.
Plumbing Subcontractors
Scale your tender bidding capacity during peak cycles without incurring the fixed payroll of full-time dedicated estimating staff.
- Itemized Bills of Materials (BOM) with fitting counts
- Calibrated MCAA installation labor hours
- Proposal qualification letters with scope exclusions
General Contractors
Validate trade budgets before submitting Guaranteed Maximum Price (GMP) tenders to project owners.
- Independent baseline Quantity Takeoffs (QTO)
- Side-by-side subcontractor bid leveling matrices
- Scope gap risk audits & change-order verification
Mechanical Contractors
Unburden in-house estimators so they focus on complex chillers, boilers, and sheet metal ductwork fabrication.
- Coordinated Division 22 plumbing takeoff packages
- Division 22 vs Division 23 scope demarcation
- Mechanical equipment utility connections & makeup
Estimating Software and File Formats
These are examples of tools used in plumbing estimating. Confirm any required software and output formats when requesting your quote; this list does not assert company licenses or affiliations.
Vector PDF measurement, layer-separated visual markups, custom tool chests for pipe symbols, and CSV export for Excel integration.
Vector Takeoff & PDF MarkupSpecialized mechanical estimating engine with automated fitting branches, pipe joints, hanger schedules, and MCAA labor integration.
Piping Assemblies & LaborComprehensive piping and mechanical estimating database calibrated with Trade Service pricing updates and automatic fitting insertion.
Enterprise MEP BiddingRapid digital blueprint quantification, linear polyline measurement, and assembly drag-and-drop for rapid conceptual bid turnaround.
Rapid QTO & Linear MeasurementComprehensive Plumbing Systems & Scope (CSI Div 22)
Our digital takeoff models capture the full spectrum of plumbing systems in commercial and residential construction:
Potable Water Distribution
Complete interior and underground domestic cold water (DCW), hot water (DHW), and continuous hot water circulation (HWR) distribution networks.
Key Scope & Component Takeoff Inclusions:
Material Specifications Covered:
Our 5-Step Commercial Estimating Process
From sharing a viewable drawing link to the agreed estimate deliverables:
01. Blueprint Scale Calibration
Verify scale dimensions against architectural door openings and grid lines in Bluebeam Revu.
02. System Layer Separation
Isolate systems into color-coded layers: DCW, DHW, Sanitary DWV, Storm, and Fuel Gas.
03. Line-Item Component Takeoff
Measure linear footages and count directional fittings, valves, and structural carriers.
04. MCAA Labor Unit Modeling
Apply standardized labor productivity hours categorized by underground, above-ground, and trim.
05. Bid-Day Proposal Packaging
Format final Excel BOM, proposal qualification letters, addenda logs, and trade exclusions.
Preliminary Commercial Plumbing Cost Calculator
Calculate a conceptual preliminary budget based on your scope assumptions, then request a detailed drawing takeoff for bid-ready pricing:
Preliminary Plumbing Estimate Calculator
Input preliminary project assumptions below to generate a conceptual budget indication. Formal contractor bidding requires review of full construction drawings and specifications.
Illustrative inputs: fixture allowances vary by project type; water piping is $14.50/LF and drainage is $18.20/LF, plus a 20% miscellaneous material allowance. These are not current market quotes. Price = cost including overhead ÷ (1 − target margin). The ±10% scenario is not a validated accuracy range.
Conceptual estimate based on the project information entered. Your actual bid will vary based on construction drawings, specifications, project location, labor conditions, material selections, addenda, and trade scope.
Why Your Actual Plumbing Bid May Differ from a Preliminary Calculator
A preliminary cost calculator relies on linear assumptions and uniform fixture averages. In commercial contracting, an audit-ready tender estimate must evaluate drawing-specific elements that cannot be captured by a browser tool:
Plan views can omit vertical risers, floor drops, and beam bypasses. Measure these from elevations and riser diagrams rather than applying a universal percentage.
Conceptual tools apply generic percentage allowances. A formal takeoff counts every 90°, 45°, tee, wye, cleanout, PRV station, and isolation ball valve from specs.
Suspended pipe supports, trapeze unistrut assemblies, and ASCE 7 / OSHPD seismic sway bracing are heavily dictated by structural ceiling heights and seismic zones.
Trench depth, sandy vs clay soil types, rock-chopping conditions, and municipal sewer tie-in invert elevations require geotechnical and civil grading reviews.
Commercial wall-hung water closets require heavy-duty in-wall carrier systems, sensor flushometers, and thermostatic mixing valves that vary widely in cost.
Project manuals dictate whether cost-effective PVC is permitted or if no-hub cast iron (CISPI 301), copper ProPress, or Schedule 80 is legally mandated.
Need a Bid-Ready Plumbing Estimate?
Upload your construction drawings and specifications for a detailed plumbing takeoff and estimate based on your actual project scope, local labor market, and CSI Division 22 requirements.
How accurate is a plumbing cost calculator?
A plumbing cost calculator provides a preliminary budget based on user-entered project assumptions. A detailed plumbing estimate requires review of construction drawings, specifications, addenda, project location, labor conditions, material requirements and trade scope.
Commercial Plumbing Scope Drivers & Estimating Variables
Why professional plumbing takeoffs require detailed plan quantification rather than generalized square-foot rules of thumb:
| Building Sector / Typology | Primary Hydraulic & Scope Drivers | CSI Div 22 Material Selection Factors | Key Estimating Variables |
|---|---|---|---|
| Commercial Office Buildings | Core multi-stall restrooms, executive baths, breakout pantries, and pressure-zoned booster loops | Cast Iron No-Hub, Type L Copper, ProPress fittings | Core & shell vs. tenant fit-out boundary demarcation |
| Multi-Family Apartments | High unit repetition, back-to-back bathroom modules, and centralized vs. decentralized water heating | PEX-a distribution manifolds, PVC DWV, acoustic cast iron stacks | Prototype unit multipliers, corridor supply mains, riser offsets |
| Hotel & Hospitality | Continuous hot water recirculation balancing, guest laundry rough-in, banquet kitchen grease waste | Type L Copper, CPVC CTS, cast iron drainage | Balancing valve schedules, acoustic dampening, pool backwash |
| Restaurants & Foodservice | Commercial grease interceptor sizing (HGI/GGI), floor troughs, indirect waste air gaps, high-BTU gas | Schedule 40 Black Steel gas, epoxy cast iron, PVC DWV | Local health department grease trap mandates, floor sinks |
| Hospital & Healthcare Facilities | Infection control (ICRA), clinical bedpan washers, reverse osmosis loops, acid waste, NFPA 99 med gas | Medical Gas Copper (Oxy/Med), PVDF/PP acid waste, 316 SS | Stringent submittal reviews, certified brazing, third-party testing |
| Logistics Warehouses & Distribution | High-bay siphonic/gravity roof storm conductors, remote dock restrooms, sand-oil interceptors | High-capacity ductile iron roof drains, HDPE storm, PVC sewer | Deep underground trenching, heavy equipment, site utility tie-in |
* Note: Preconstruction costs and labor hours depend on building geometry, municipal building code amendments (IPC vs. UPC), underground excavation depths, and local labor rates. Our estimators evaluate the complete project manual to develop project-specific tender proposals.
Turnkey Deliverables Included with Every Project
Every takeoff package is structured to provide transparent quantities and protect trade margins:
1. Itemized Excel Bill of Materials (BOM)
Linear pipe footages by system, exact fitting counts, valve schedules, and fixture trims formatted for immediate supply-house discount pricing.
2. Color-Coded PDF Drawing Markups
Layer-separated PDF drawing markups showing every measured pipe run, fixture stamp, and riser penetration for field foremen during construction.
3. Calibrated MCAA Labor Unit Breakdown
Installation crew man-hours categorized by underground rough-in, above-ground rough-in, and fixture finish, calibrated to your loaded wage rates.
4. Formal Proposal Qualification Letter
A ready-to-submit tender bid proposal template containing project-specific inclusions, customary exclusions, and bid addenda acknowledgments.
Specialized Estimating Across Project Sectors
Explore specialized preconstruction workflows tailored for specific building typologies and hydraulic complexities:
Plumbing Estimating Services and Guides
Choose quantity takeoffs, priced estimates, labor analysis, or guidance for your next bid:
Raw physical component quantification: linear footages, exact fitting counts, valve schedules, and marked-up PDFs.
Plumbing Cost EstimatingFull-scope monetary modeling: supplier material pricing, scrap waste allowances, equipment rentals, and contractor margins.
Material Takeoff (BOM)Itemized bills of materials organized by CSI specification section, size, and pipe schedule for wholesale vendor pricing.
Labor Estimating ServicesMCAA-calibrated labor productivity hours adjusted for building height, congested ceiling plenums, and regional wage rates.
Bid Estimating ServicesTurnkey bid preparation: formal proposal letters, addenda logs, subcontractor qualification packages, and scope exclusion lists.
Plumbing Plan ReadingMastery of blueprint symbology, P-series conventions, isometric riser projections, and MasterFormat Division 22 specifications.
Frequently Asked Questions (FAQ)
Authoritative answers to common questions about commercial plumbing estimating, software, pricing, and MCAA labor standards:
What do professional plumbing estimating services include?
A complete plumbing estimating service delivers an itemized CSI Division 22 Bill of Materials (linear feet of pipe by size, fitting piece counts, valve schedules, and fixture trims), calculated MCAA labor productivity hours, equipment and rental allowances, burdened shop labor pricing, overhead and profit margins, color-coded Bluebeam PDF drawing markups, and a ready-to-submit subcontractor proposal qualification letter with explicit trade exclusions.
How is commercial plumbing estimating performed step-by-step?
Commercial plumbing estimating follows five disciplined stages: 1) Sheet scale calibration against architectural grid dimensions, 2) System isolation into color-coded digital layers (water, sanitary, vent, storm, gas), 3) Component quantification measuring horizontal runs, vertical riser drops, and fitting counts, 4) MCAA labor productivity modeling adjusted for site-specific conditions and installation difficulty, and 5) Bid packaging combining vendor material quotes, burdened labor, and contractor markup.
How are commercial plumbing costs and fixture counts estimated?
Commercial plumbing costs are quantified through direct blueprint takeoffs rather than arbitrary square-foot averages. Estimators evaluate: 1) Drainage Fixture Units (DFU) and Water Supply Fixture Units (WSFU) per model plumbing codes (IPC/UPC) to verify required pipe diameters, 2) Linear footages and fitting counts extracted from drawing plans and riser diagrams, 3) Material specifications (e.g., Type L copper, cast iron no-hub, Schedule 40 PVC), and 4) MCAA labor productivity hours combined with the contractor's specific shop labor burden, equipment rentals, and project overhead.
What estimating software do top mechanical estimators use?
Professional plumbing estimators utilize industry-standard digital takeoff and estimating platforms including Bluebeam Revu for vector drawing calibration and layer management, FastPIPE for mechanical piping and fitting assemblies, Trimble AutoBid for automated fitting takeoff and labor modeling, PlanSwift MEP for digital plan quantification, and custom Excel Division 22 workbooks with supply-house pricing catalogs.
How do MCAA labor units improve tender bid accuracy?
The Mechanical Contractors Association of America (MCAA) Labor Estimating Manual provides recognized baseline crew installation hours for pipe materials, joinery methods (soldered, pressed, grooved, welded), and fixture types. Estimators use these empirical baselines as a standard starting reference, applying project-specific adjustment multipliers for working height, site access, and congested ceiling plenums to reflect real field conditions.
What is the difference between a takeoff and an estimate?
A plumbing takeoff (Quantity Takeoff or QTO) is strictly the physical quantification of components—measuring linear pipe footages and counting fittings, valves, and fixtures from blueprints. A plumbing estimate takes those physical quantities and applies localized material pricing, burdened labor wages, equipment rentals, jobsite overhead, and profit margins to formulate a complete monetary tender proposal.
How do estimators handle drawing addenda and bid revisions?
When addenda or revised drawing bulletins are issued during the bid period, the estimating review compares revised sheets against the superseded issue to isolate pipe re-routings, elevation shifts, and fixture relocations, updating the Bill of Materials and labor hours with a documented revision changelog so contractors never bid obsolete plans.
Specification section alignment
Calibrated digital vector markups
Industry baseline man-hour units
IPC, UPC, CPC, FBC, NYC DOB
Request a Plumbing Estimating Quote
Fill out the project scope below. We will review your drawing set and provide a project-specific tender proposal.
Have Blueprints Ready for Bidding?
Send us your drawing set and specifications to receive an itemized material takeoff, MCAA labor hour breakdown, and audit-ready bid proposal.